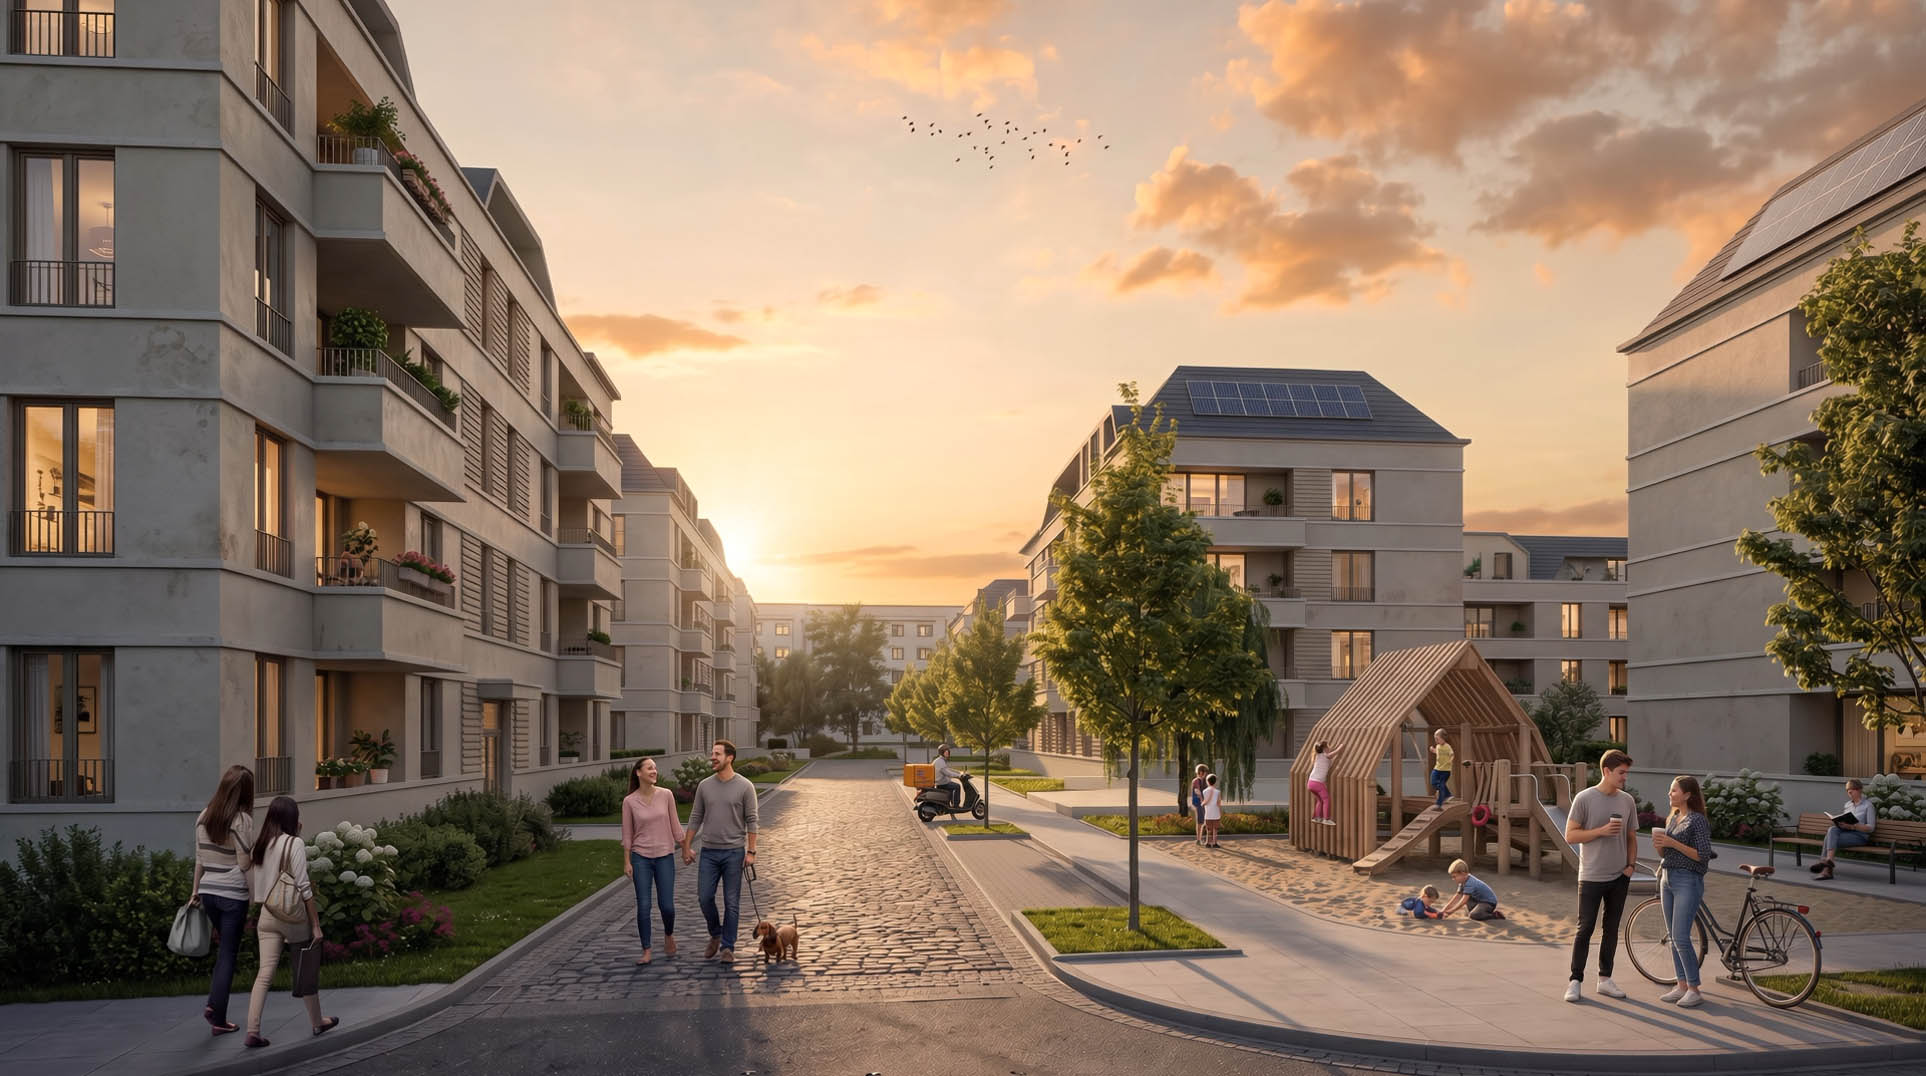
Leubnitz-Neuostra, with its roots in the 12th century and its name from the Old Sorbian “Lubanicz” (“people of the Luban”), is one of the quietest and most charming districts in Dresden. The village flair, green surroundings and proximity to nature make it the ideal residential area for anyone who wants to escape the hustle and bustle of the city center.
The “Heiliger Born” nature reserve offers a paradise for hiking and cycling enthusiasts, while the “Naturbad Mockritz” natural swimming pool, which is within walking distance, guarantees perfect relaxation on hot summer days. Historic farm estates, detached houses from the 1920s and modernized housing estates from the 1970s characterize the diverse townscape.
In addition to allotment gardens and shopping facilities, there are restaurants, doctors, schools and leisure facilities such as a bowling alley, a gym and a youth club. The excellent transport links – with proximity to the A17, the main train station and local public transport – make the district even more attractive.
Thanks to the dynamic development of Dresden and the increasing demand for living space, Leubnitz-Neuostra scores with a high quality of life and sustainable growth – a perfect place for all generations.
Comfortable heat from below for a pleasant indoor climate in every home.
More light, modern elegance and a generous sense of space for your home.
Your private retreat for relaxation and quality of life outdoors.
Three modern residential buildings are being built in Dresden-Leubnitz-Neuostra in one of the city’s quietest residential areas. The new-build apartments offer 1- to 4-room layouts with living spaces of approx. 22 to 113 m² and combine stylish design with sophisticated living comfort.
Light-flooded rooms with floor-to-ceiling windows create an inviting atmosphere, while balconies, terraces or private garden areas in the first floor apartments offer additional residential value. The high-quality fixtures and fittings include real wood parquet flooring, underfloor heating, electric shutters and level-access showers. The floor plans can also be individually adapted to suit personal requirements.
The buildings have passenger elevators and some apartments are barrier-free, so that comfortable living is possible at every stage of life. A family-friendly outdoor area with a playground and harmoniously designed seating areas rounds off the overall picture. Additional convenience is provided by an underground garage with 42 parking spaces and ample storage space for bicycles.
We had little experience in the real estate sector and felt we were in good hands with VIAREALIS® right from the start. Mr. Weißgerber not only found us a suitable property, but also gave us valuable tips on financing and long-term planning. This support gave us security and confidence. A clear recommendation for anyone looking for a reliable partner!
We were delighted to take over our condominium in Keppgrundstraße.
The cooperation with VIAREALIS® was very pleasant and professional from the first contact to the handover. The VIAREALIS® team, especially Mr. Hartmann, were always competent and solution-oriented contacts for us, even when we had requests for changes.
Many thanks for the excellent cooperation.
After my first real estate purchase, Falko Glaser’s expert advice convinced me to buy another investment. The detailed information on tax advantages and the professional support – from advice to aftercare – were unique. I will definitely buy my next property from VIAREALIS® again.
| Unit | Floor | Room | Surface area | Floor plan | Inquiries |
|---|---|---|---|---|---|
| House A - Apartment 8 | 1. OG | 4 | 88.5 m2 | View | Inquiries |
| House A - Whg. 12 | 2. OG | 3 | 65.8 m2 | View | Inquiries |
| House A - Whg. 13 | 2. OG | 4 | 88.5 m2 | View | Inquiries |
| House A - Whg. 15 | DG | 3 | 70.8 m2 | View | Inquiries |
| House B - Whg. 20 | EG | 3 | 80.1 m2 | View | Inquiries |
| House B - Whg. 21 | EG | 4 | 92.8 m2 | View | Inquiries |
| House B - Whg. 32 | 2. OG | 4 | 87.2 m2 | View | Inquiries |
| House B - Whg. 34 | DG | 3 | 94.4 m2 | View | Inquiries |
| House B - Whg. 35 | DG | 4 | 104.2 m2 | View | Inquiries |
| House C - Whg. 38 | EG | 3 | 80.1 m2 | View | Inquiries |
| House C - Whg. 39 | EG | 4 | 95.0 m2 | View | Inquiries |
| House C - Whg. 50 | 2. OG | 4 | 87.2 m2 | View | Inquiries |
If you would like a free initial consultation, please register here:
You need to load content from reCAPTCHA to submit the form. Please note that doing so will share data with third-party providers.
More InformationYou need to load content from Turnstile to submit the form. Please note that doing so will share data with third-party providers.
More InformationYou are currently viewing a placeholder content from Facebook. To access the actual content, click the button below. Please note that doing so will share data with third-party providers.
More Information